Save
Ask
Tour
Hide
Share
$1,375,000
10 Days On Site

12 Robert Road
Marblehead, MA 01945

For Sale|Single Family Residence|Active Under Contract
5
Beds
3
Total Baths
2
Full Baths
1
Partial Bath
3,572
SqFt
$385
/SqFt
1930
Built
County:
Essex
12 Robert Road12 Robert Road12 Robert Road12 Robert Road
Save
Ask
Tour
Hide
Share

Mortgage Calculator

Monthly Payment (Est.)

$6,273
Calculator powered by Showcase IDX, a Constellation1 Company. Copyright ©2026 Information is deemed reliable but not guaranteed.

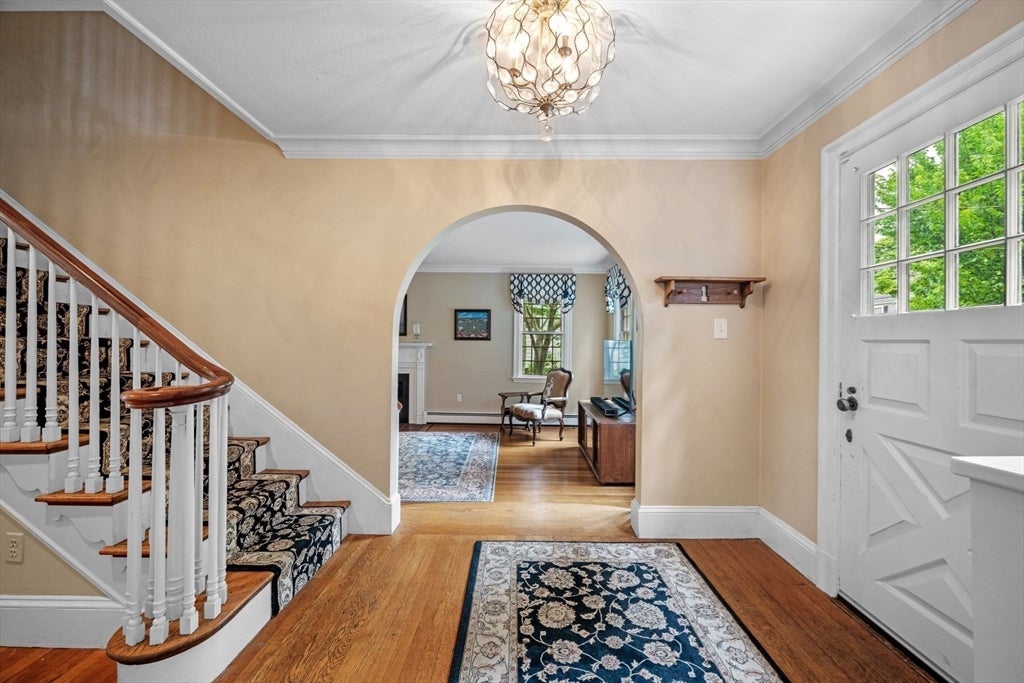
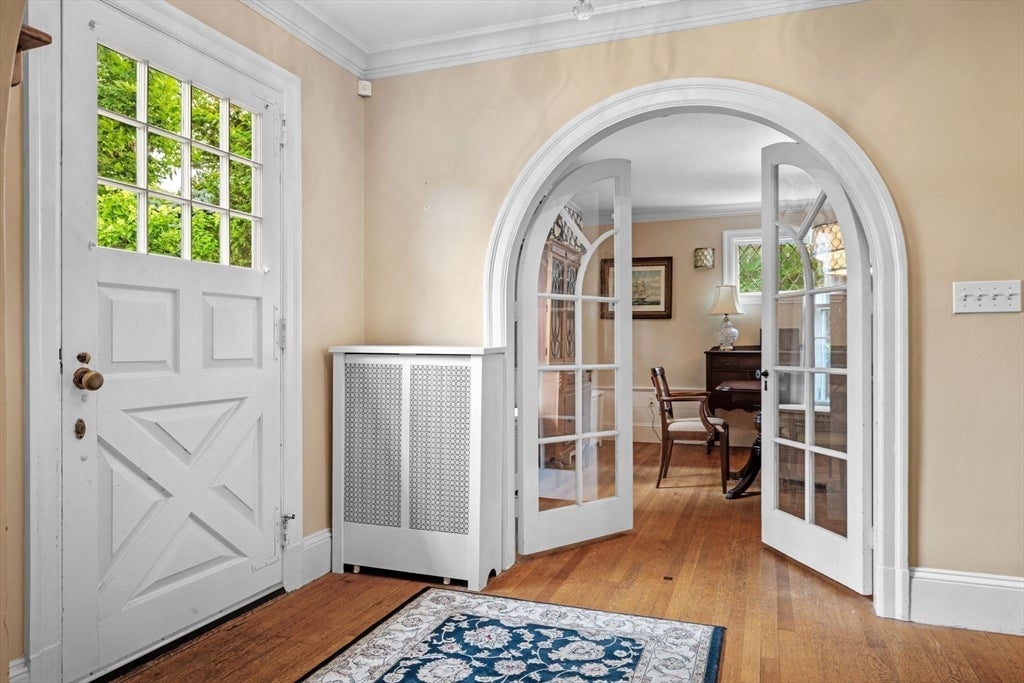
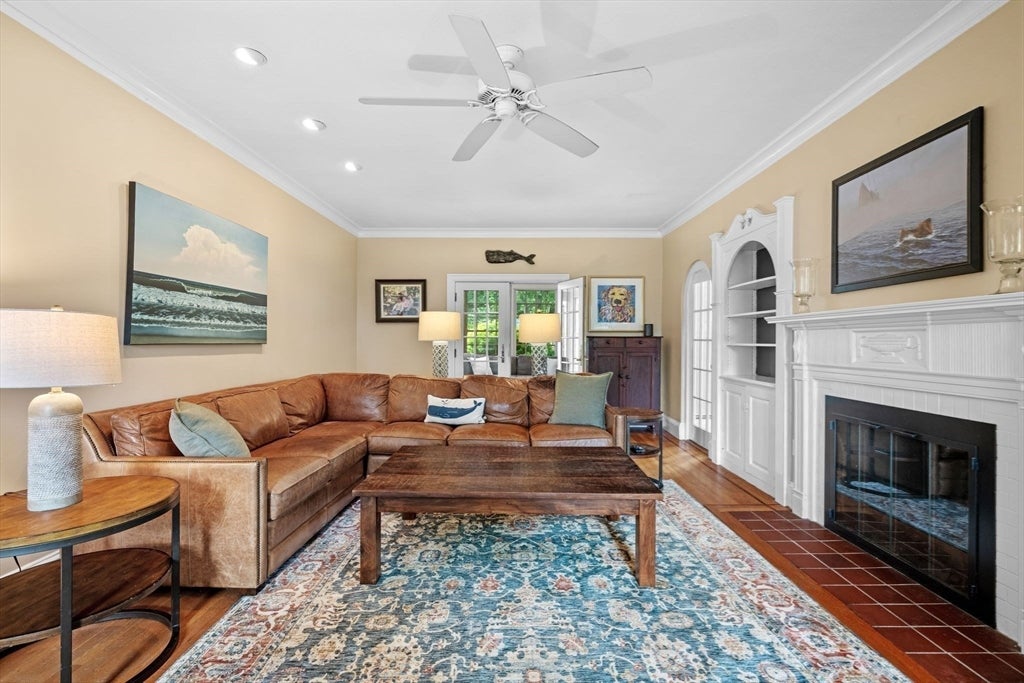
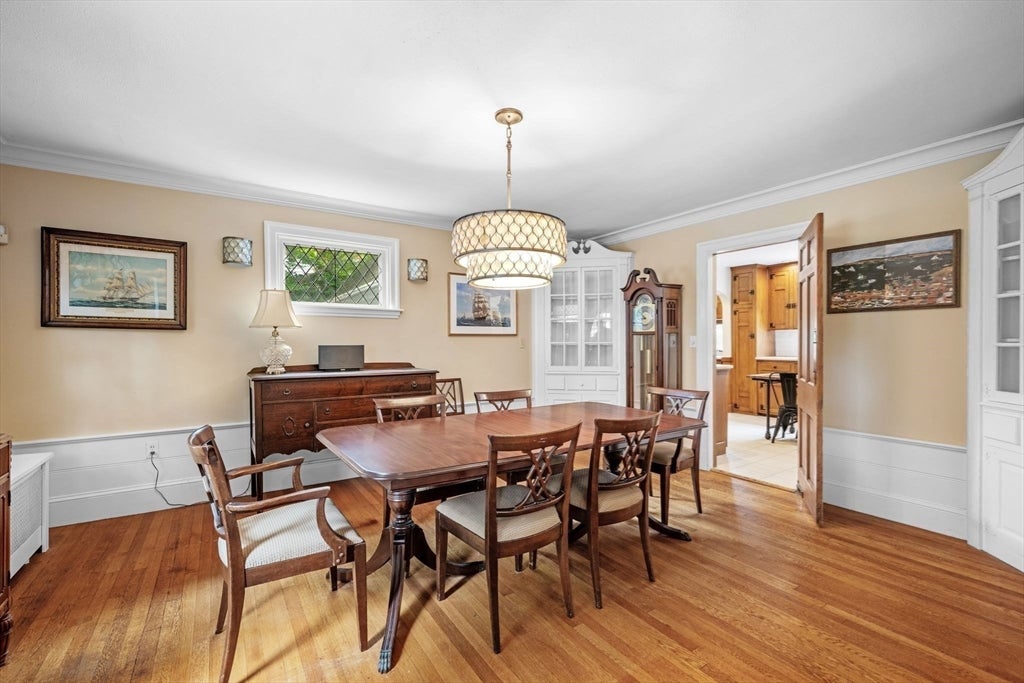
Located in one of Marblehead's most desirable neighborhoods, this classic 1930's Colonial offers timeless charm, thoughtful living spaces, and an exceptional backyard retreat. The first floor features a kitchen, dining room, living room, private home office, bright sunroom, and powder room—perfectly designed for both everyday living and entertaining. The second floor includes two generously sized bedrooms, a full bath, and a primary bedroom with an en-suite bathroom. Two additional bedrooms on the third floor provide flexible space for family, guests, or a second home office. The lower level offers laundry, additional living space, and abundant storage. Outside, discover your own private oasis with an expansive deck overlooking an in-ground pool, surrounded by beautifully landscaped gardens that create the perfect setting for relaxing or entertaining all summer long. The outdoor shower is always a treat! First showings to begin after Broker Open House Wednesday, August 12th after 10:30am.

Save
Ask
Tour
Hide
Share
Listing Snapshot
Price 
$1,375,000
Days On Site 
10 Days
Bedrooms 
5
Inside Area (SqFt) 
3,572 sqft
Total Baths 
3
Full Baths 
2
Partial Baths 
1
Lot Size 
0.25 Acres
Year Built 
1930
MLS® Number 
73561953
Status 
Active Under Contract
Property Tax 
$10,307
HOA/Condo/Coop Fees 
N/A
Sq Ft Source 
N/A
Friends & Family
Recent Activity
a week agoListing updated with changes from the MLS®
a week agoStatus changed to Active Under Contract
2 weeks agoListing first seen on site
General Features
Acres 
0.25
Attached Garage 
Yes
Disclosures 
Roof needs to be replaced. High efficiency heating system is approx 4-5 years oldwater heater approx 4-5 years old. Third level windows have been replaced. 1st and 2nd floor windows are older but working. Front exterior photo has been digitally enhanced to provide a better view of home.
Foundation 
Concrete Perimeter
Garage 
Yes
Garage Spaces 
1
Parking 
PavedAttachedOff StreetGarage
Parking Spaces 
4
Property Sub Type 
Single Family Residence
Sewer 
Public Sewer
SqFt Above 
3137
SqFt Below 
435
SqFt Total 
3572
Style 
Colonial
Water Source 
Public
Zoning 
RES
Interior Features
Appliances 
Gas Water HeaterRangeDishwasherDisposalRefrigeratorWasherDryer
Basement 
Partially FinishedInterior Entry
Cooling 
Window Unit(s)
Electric 
100 Amp Service
Fireplace 
Yes
Fireplace Features 
Living Room
Fireplaces 
1
Flooring 
WoodTileCarpet
Heating 
Natural GasBaseboardHot Water
Interior 
Walk-In Closet(s)
Laundry Features 
In Basement
Bathroom 1 
Level - First
Bathroom 2 
Level - Second
Bathroom 3 
Level - Second
Bedroom 2 
Level - Second
Bedroom 3 
Level - Second
Bedroom 4 
Level - Third
Bedroom 5 
Level - Third
Dining Room 
Level - First
Family Room 
Level - First
Kitchen 
Level - First
Living Room 
Level - First
Master Bedroom 
Level - Second
Save
Ask
Tour
Hide
Share
Exterior Features
Exterior 
StorageGardenOutdoor Shower
Fencing 
Fenced
Frontage 
Bay/Harbor
Lot Features 
Landscaped
Other Structures 
Storage
Patio And Porch 
Deck
Pool Features 
In GroundPrivate
Private Pool 
Yes
Roof 
Shingle
Waterfront Features 
Ocean Front
Community Features
Community Features 
Tennis Court(s)ParkGolf
Schools
School District
Unknown
Elementary School
Glover
Middle School
Village/Veterans
High School
Mhs
Listing courtesy of The Property Twins of William Raveis R.E. & Home Services


The property listing data and information, or the Images, set forth herein were provided to MLS Property Information Network, Inc. from third party sources, including sellers, lessors, landlords, and public records, and were compiled by MLS Property Information Network, Inc. The property listing data and information, and the Images, are for the personal, non-commercial use of consumers having a good faith interest in purchasing, leasing or renting listed properties of the type displayed to them and may not be used for any purpose other than to identify prospective properties which such consumers may have a good faith interest in purchasing, leasing or renting. MLS Property Information Network, Inc. and its subscribers disclaim any and all representations and warranties as to the accuracy of the property listing data and information, or as to the accuracy of any of the Images, set forth herein.

Last checked 2026-08-22 08:04 AM UTC

Neighborhood & Commute
Source: Walkscore
Save
Ask
Tour
Hide
Share